Harju Street 11 hotel complex
Address: Harju tn 11, Tallinn
Area: 2 036 m²
Design: 2025-2026
Status: On hold
Client: Harju Ehitus
Lead Designer: Infragate Eesti
Architecture: LUMIA
Landscape Architecture and visuals: Pihamaa Stuudio
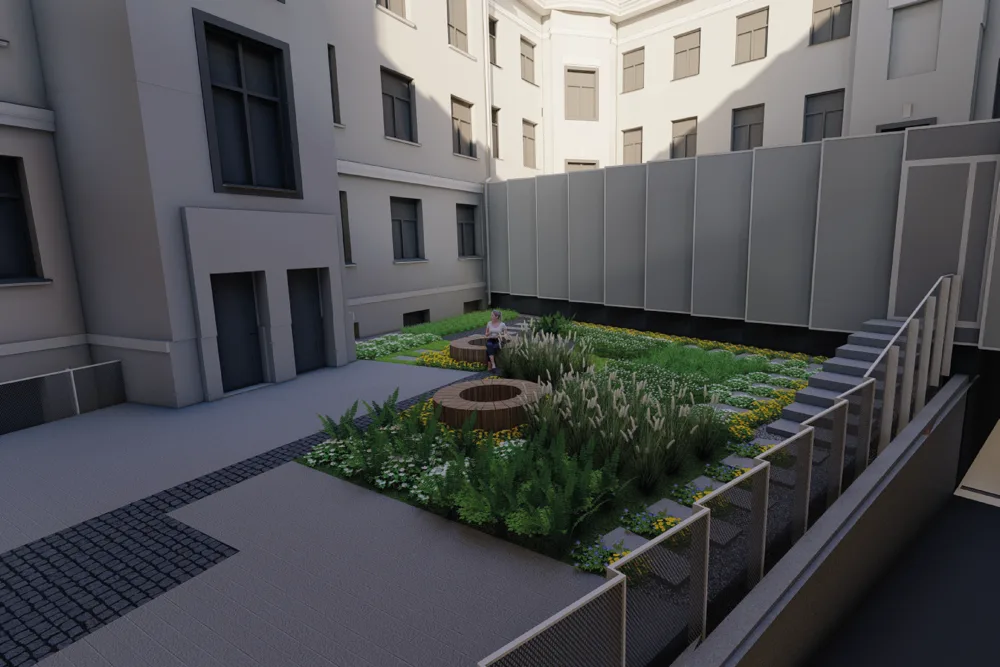
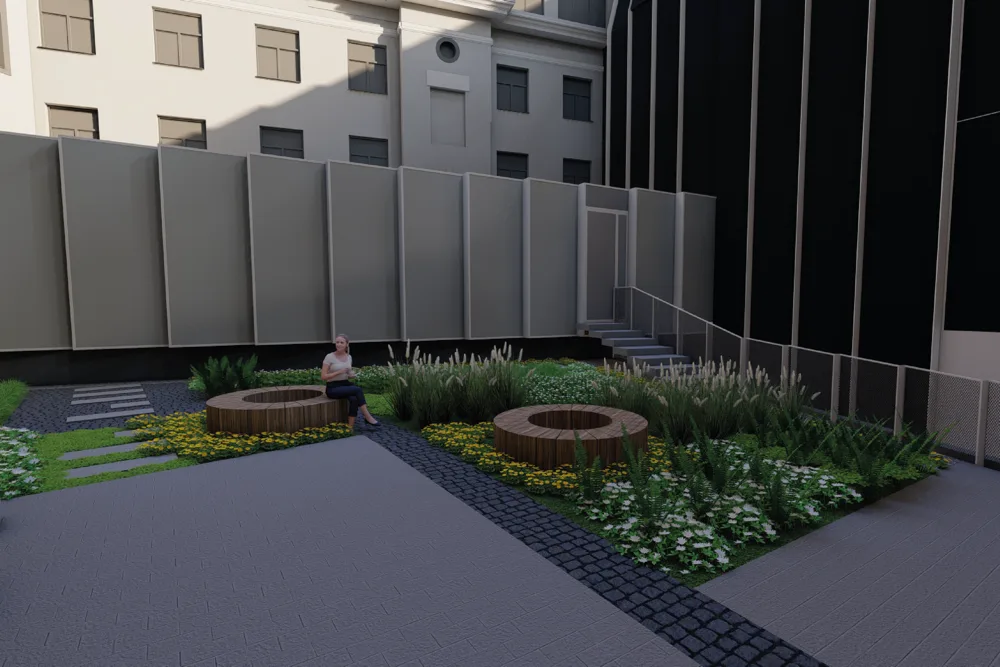
The design brief was to create a distinguished landscape design for a building in Tallinn Old Town that is being reconstructed into a hotel complex. The courtyard is bordered by the historic city wall and surrounding Old Town buildings and is predominantly shaded by the tall building volumes.
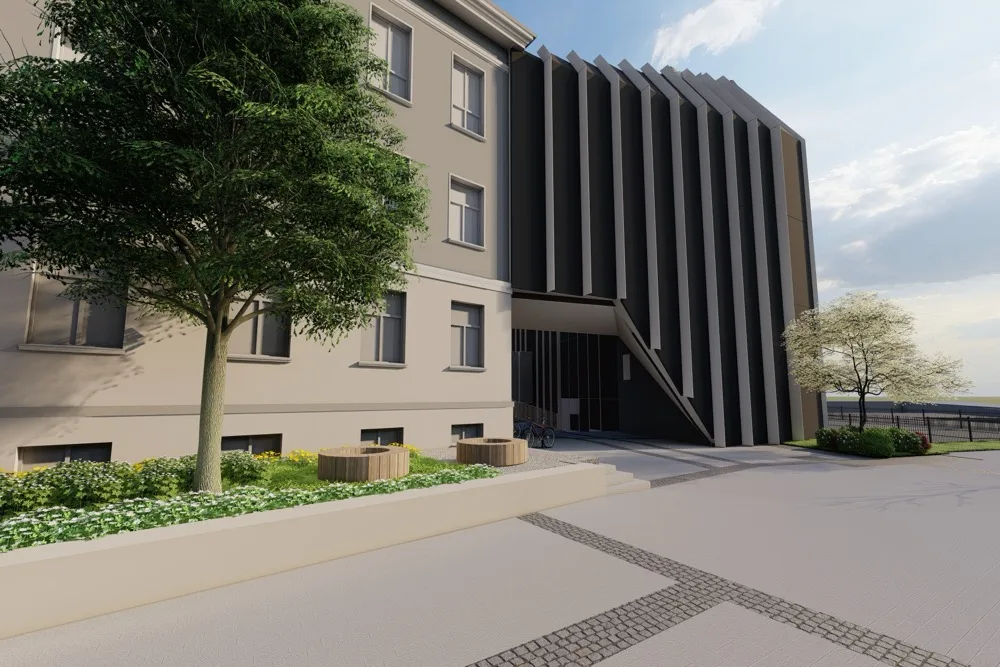
The design concept, “Small forms in the Old Town,” uses a variety of small-scale landscape elements to connect the new design with its historic setting.
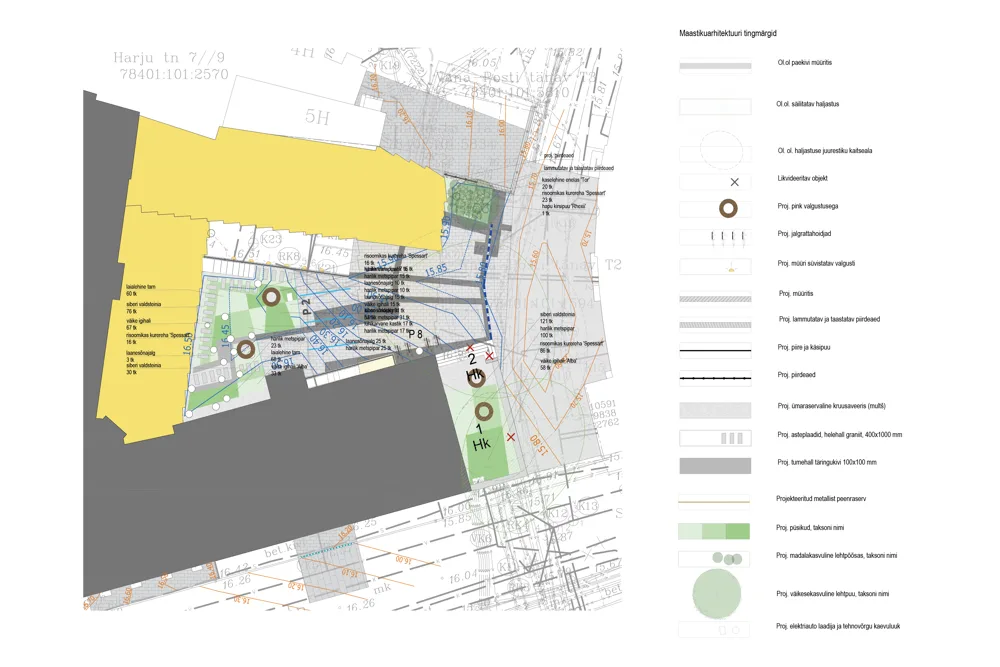
As the site is located within a heritage conservation area, where earlier historical layers are to be made visible, the footprints of former buildings are marked in the paving. The courtyard design also had to accommodate the hotel’s service functions, the dense network of utility networks, and service vehicle circulation. The main aim of the landscape design was therefore to give the courtyard a representative character appropriate to a hotel. Planting and seating were introduced to structure the inner courtyard and soften its function as a service yard.
Due to the project being put on hold, the work was completed at the preliminary design phase.