Imanta 8 hotel
Address: Imanta street 8, Tallinn
Area: 2 980 m²
Design: 2025-2026
Status: On hold
Client: Imanta OÜ
Lead designer: Infragate Estonia
Architecture: Allianss Architects
Landscape architecture: Pihamaa Stuudio
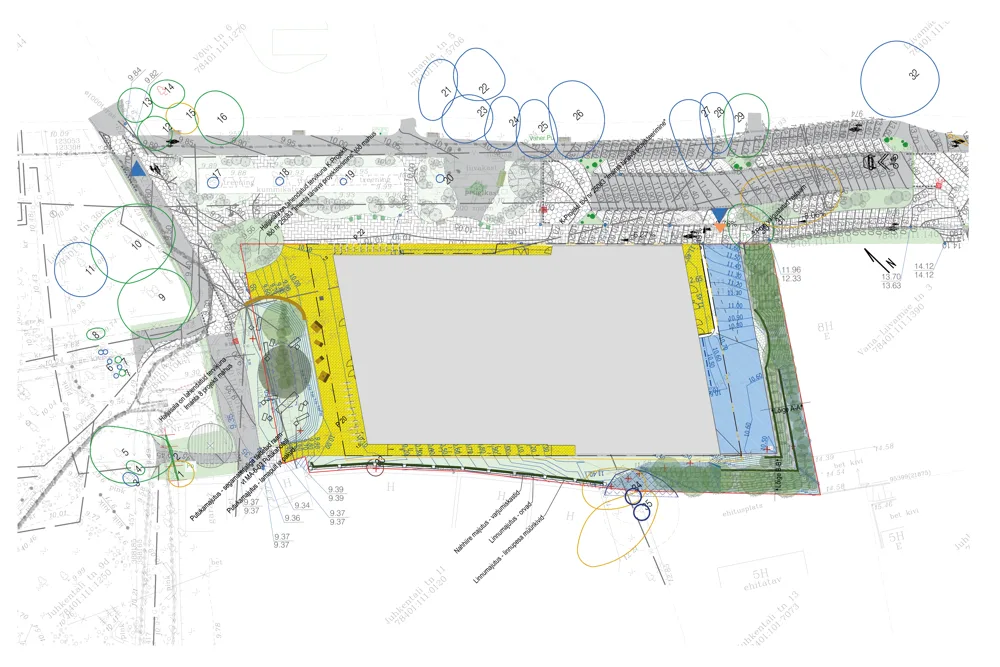
The Imanta 8 property is located in Tallinn City Centre, in the immediate vicinity of the Arter Park area and the historic Tiigiveski building complex. The project site had previously been a car park entirely covered by an asphalt. The landscape architecture proposes for the new accommodation building creating connections with Arter Park and establishes a diverse outdoor environment around the building that responds to the needs of both people and wildlife. The project was designed to meet BREEAM certification requirements.
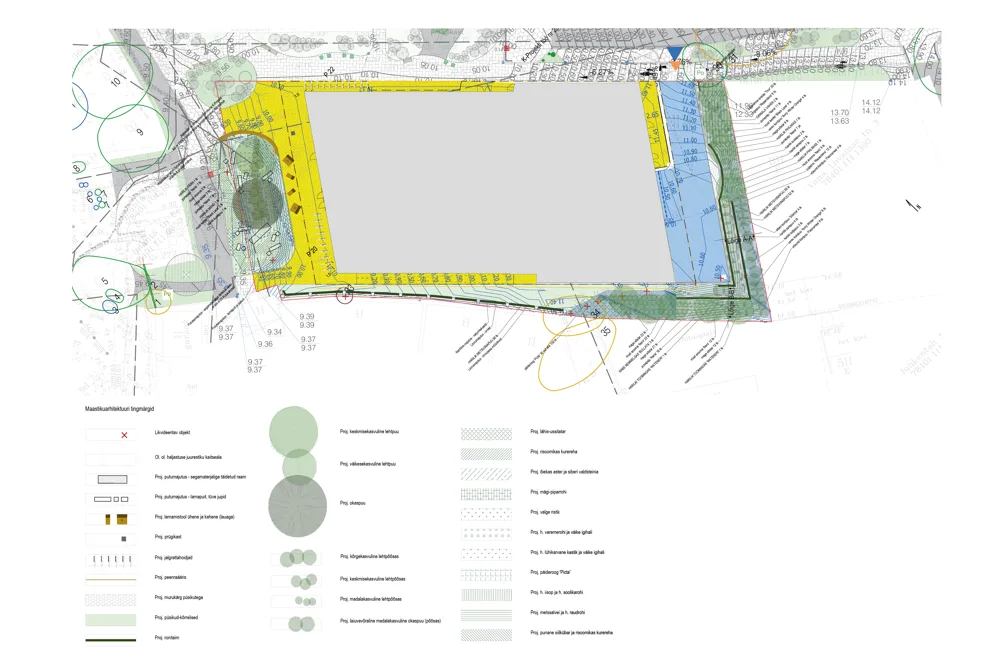
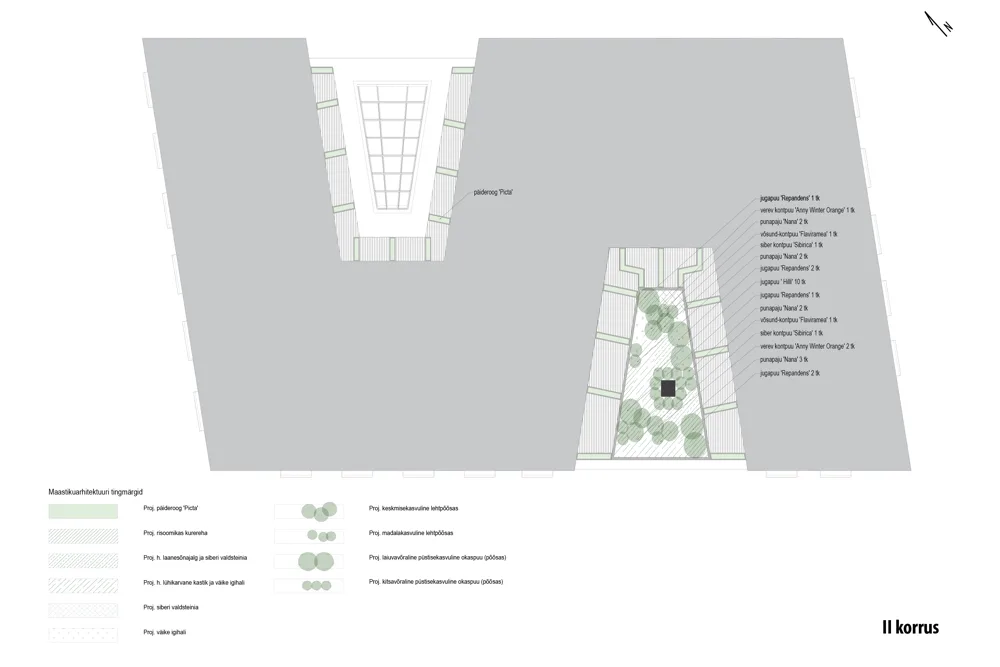
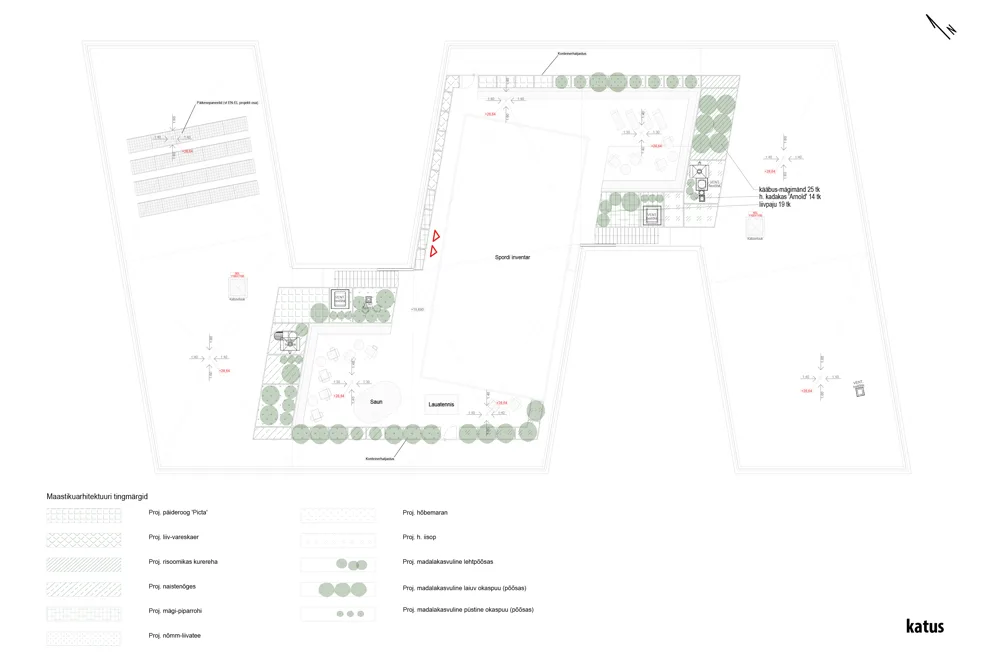
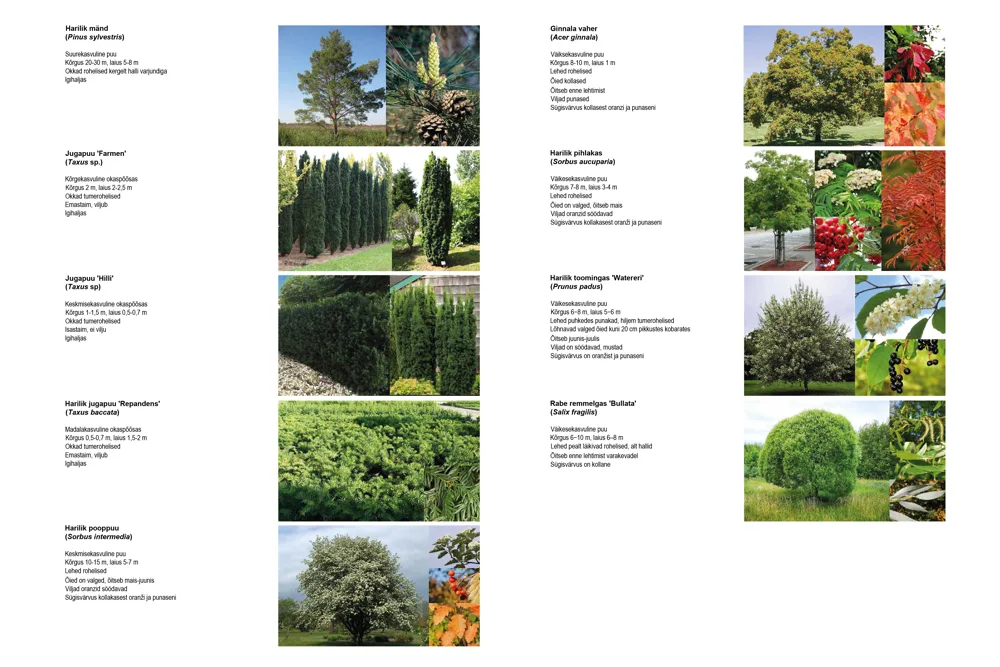
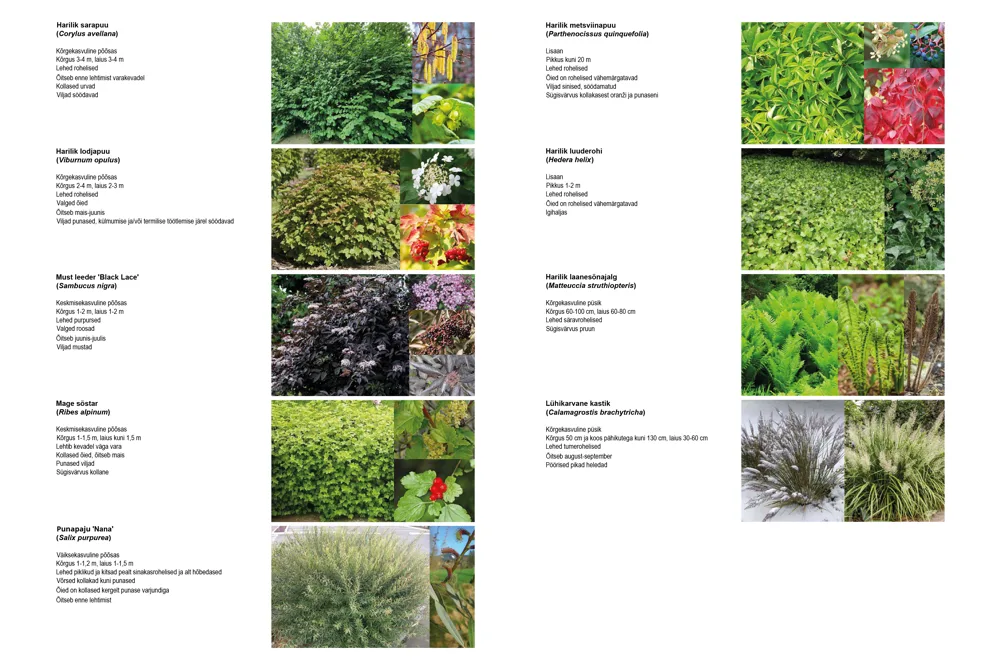
The central idea of the design is the concept of hanging gardens. The significant differences in elevation around the building were resolved with stepped retaining walls, creating multi-level planting areas. Climbing plants on the firewall and retaining walls, together with landscaped roofs on the second and fifth floors, reinforce the hanging gardens concept. Based on the differences between shaded and sunnier growing conditions, the planting was divided into areas with distinct characters.
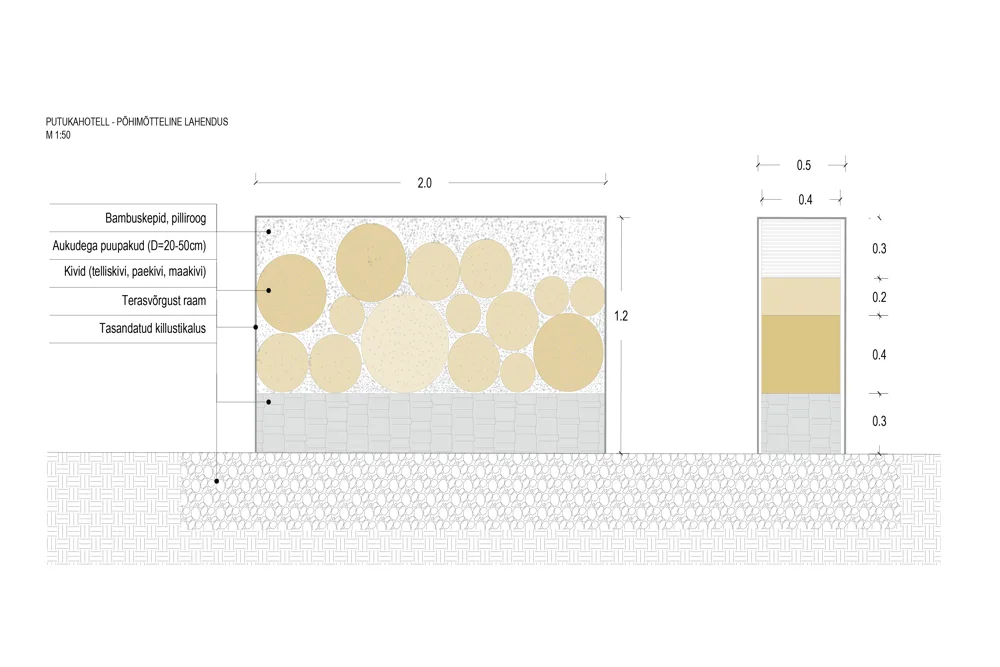
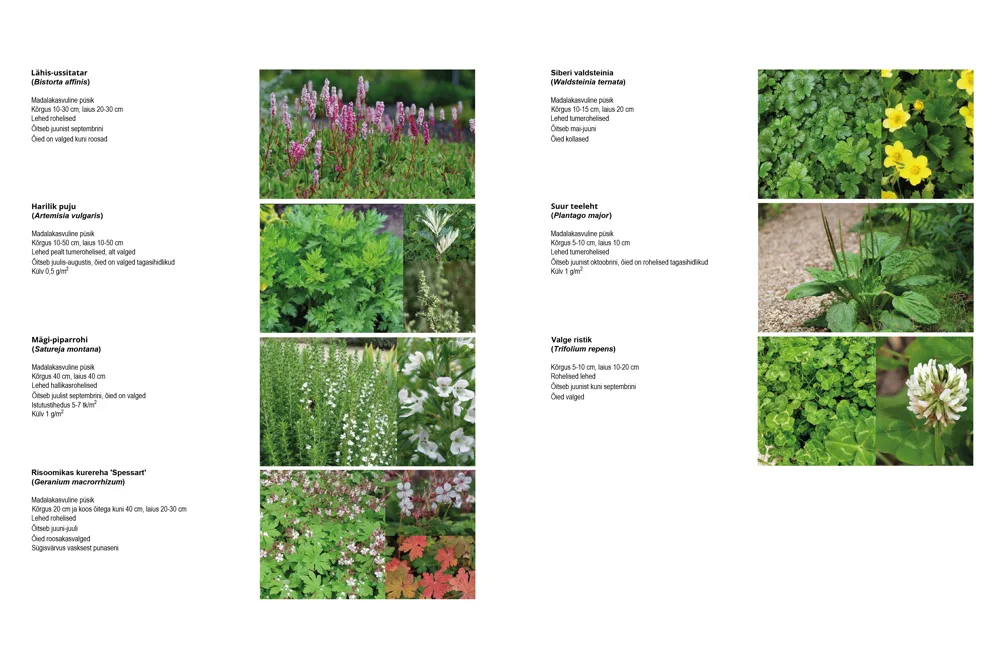
The outdoor space includes a plaza for an artwork and a connection to Arter Park, while a quieter green oasis was created on the western side, with views towards the park and planting areas. The recreational area includes benches and loungers oriented towards the evening sun, while bicycle parking is located beneath the cantilevered part of the building. Wildlife-supporting features include an insect hotel and deadwood habitat for pollinators, nesting boxes and nesting niches for birds, and roosting opportunities for bats. The planting scheme predominantly uses native species that provide food for birds and insects.
Due to the high groundwater level, natural on-site infiltration of stormwater is limited. However, in the western part of the property, rainwater from hard surfaces is directed into the landscaped area.
Due to the project being put on-hold, the design was completed only to the preliminary design stage. The street area was designed by K-Projekt, with whom we worked closely together to ensure that the street space, courtyard and Arter Park formed a coherent whole.