Käspre Residential Quarter in Maardu
Address: Ringi põik 1, 3 and 5, Maardu town, Harju county
Area: 19 635 m²
Design: 2025
Status: Under construction
Client: Fund Ehitus
Lead Designer: Fund Ehitus
Architecture: Puusepp & Mänd
Woody Plants Survey: Pihamaa Stuudio
Landscape Architecture: Pihamaa Stuudio
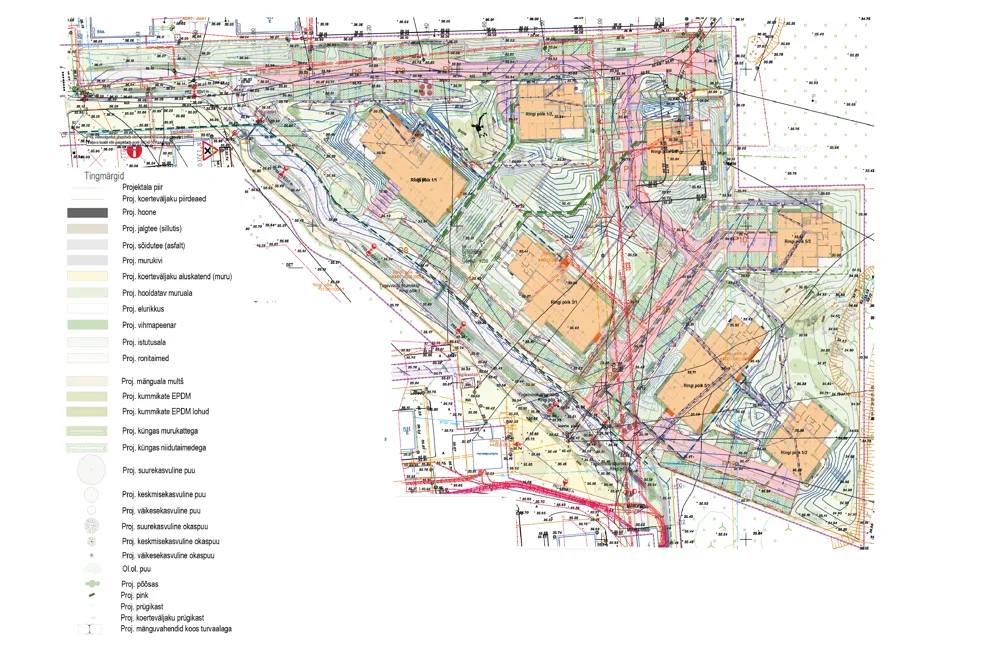
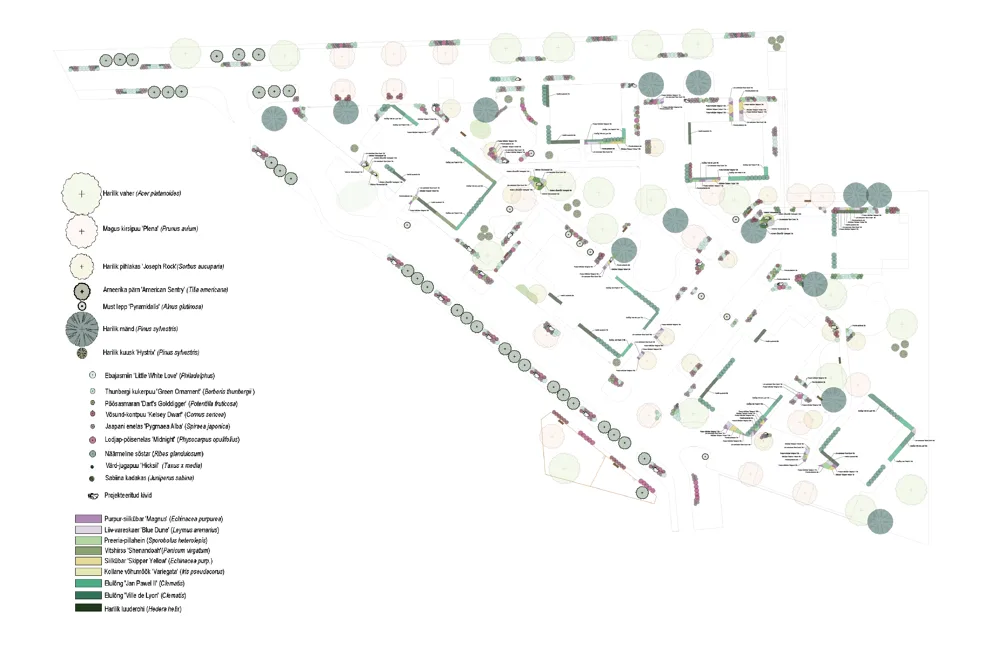
The task of the landscape architecture design for the planned Käspre residential quarter in the eastern part of Maardu, in an area characterised mainly by apartment buildings, was to create a functional outdoor space around the proposed residential buildings. To achieve this, parking areas and the street environment were structured with planting, play areas were designed for different age groups, and local stormwater infiltration areas were introduced. In addition, a vertical planting solution was designed to screen the parking areas located on the ground floors of the buildings.
The existing site was a flat, mown grassland area. In the northern part of the site, a silver willow was retained.
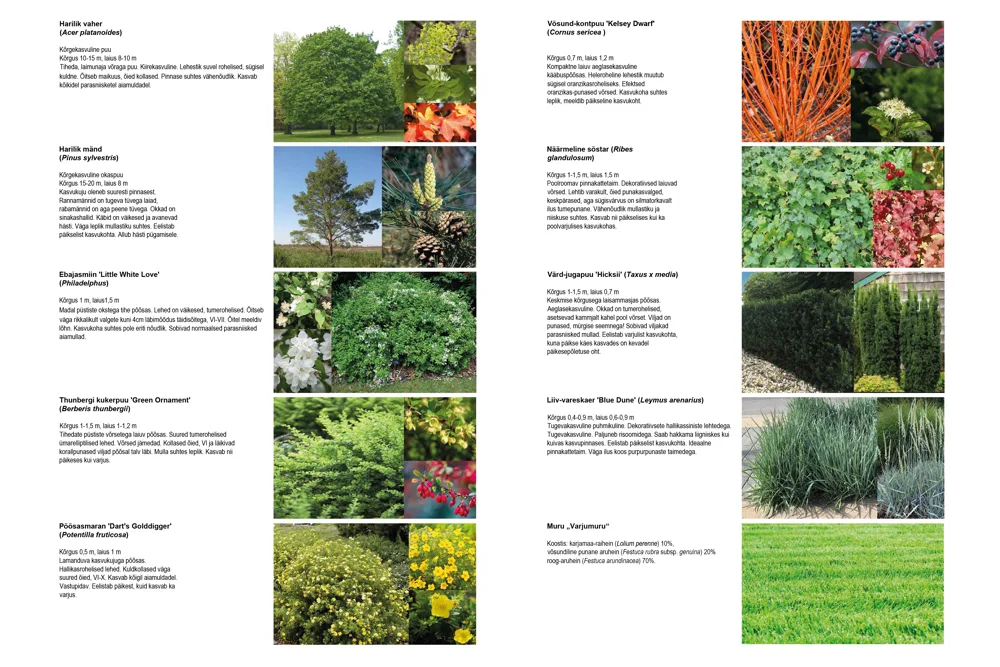
A diverse range of new planting of different species and heights was designed throughout the site, together with rain gardens containing fieldstones and perennial planting. The multi-layered vegetation creates habitats and feeding areas for insects and birds. Climbers, including ivy and clematis, were used to screen the parking areas on the ground floors of the apartment buildings.
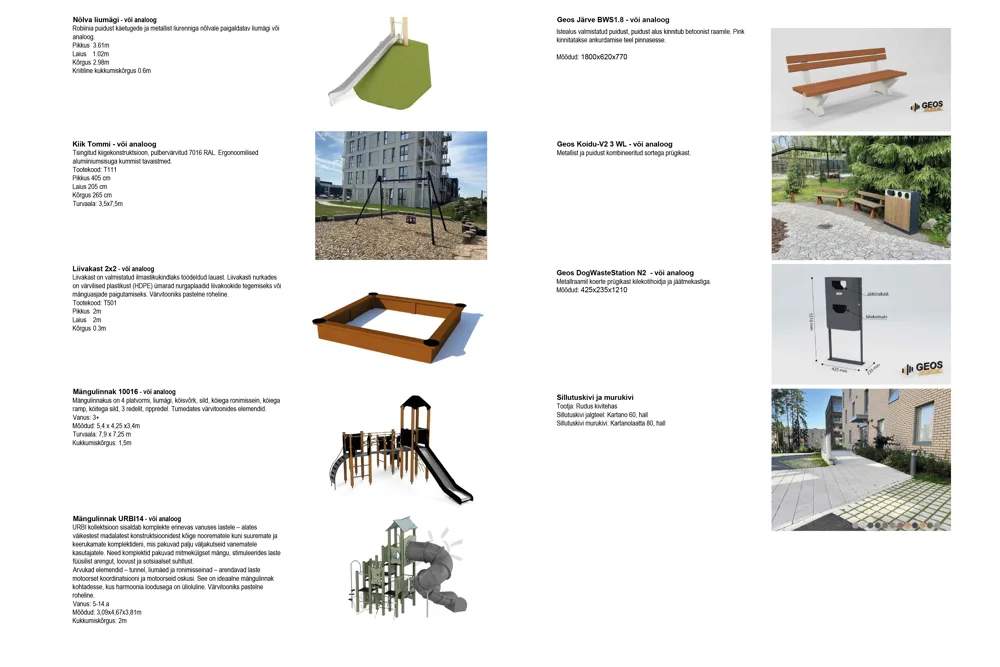
Stormwater from roofs and hard-surfaced areas is directed into infiltration planting areas. These areas were planted with moisture-tolerant species capable of withstanding periods when rainwater remains in the beds for longer after heavy rainfall. Two play areas were designed within the development. In addition to swings, climbing structures and slides, the landform itself was used as part of the play environment, and stormwater from the play areas is directed into shallow depressions. The existing dog exercise area was also redesigned, including new grass surfacing and planting.
A woody plants survey was prepared, and the landscape design was designed through to the detailed design stage.