Kotermaa Street 5 and 7 Apartment Buildings
Address: Kotermaa Street 5 and 7, Tallinn, Harju County
Area: Kotermaa Street 5 is 4 955 m² and Kotermaa Street 7 is 4 221 m²
Design: 2025
Status: Under Construction
Client: Mixto Real Estate
Lead Designer: Astlanda Ehitus
Architecture and visuals: Allianss Architects
Woody Plants Survey: Pihamaa Stuudio
Landscape Architecture: Allianss Architects and Pihamaa Stuudio
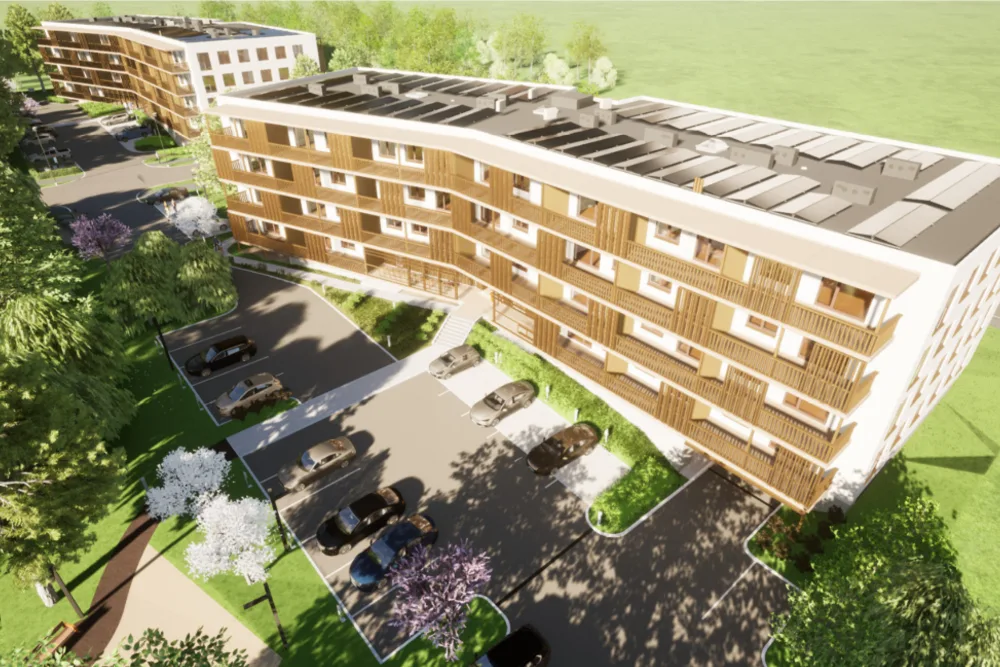
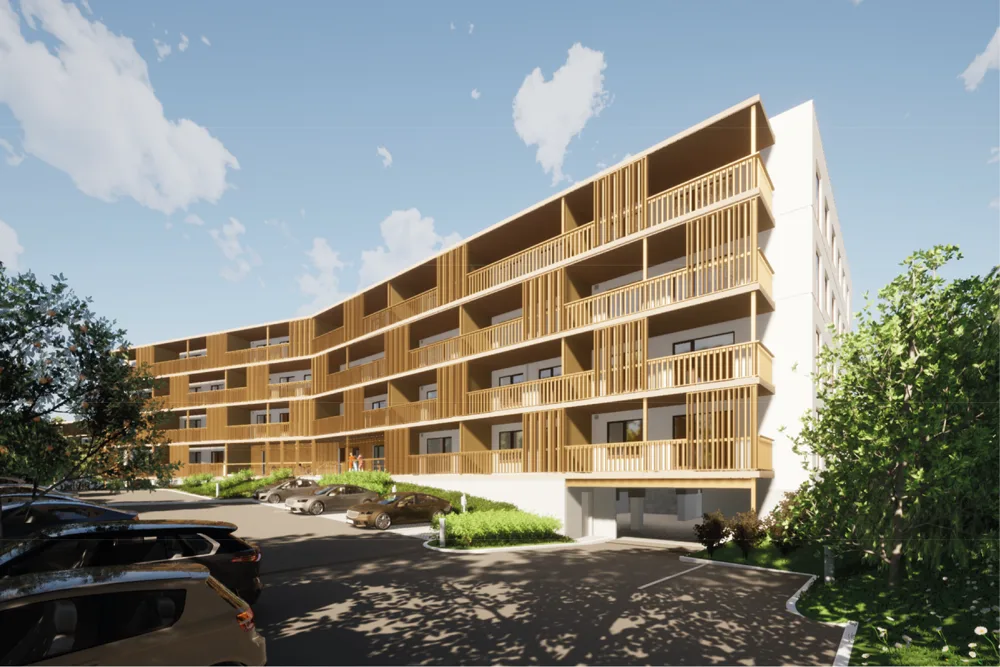
The design brief was to develop the best possible outdoor-space solution in accordance with the planning documents, design requirements, strategic documents and the client’s brief. The properties located in Astangu are crossed by a green corridor and a ditch, which created opportunities for a highly diverse landscape solution.
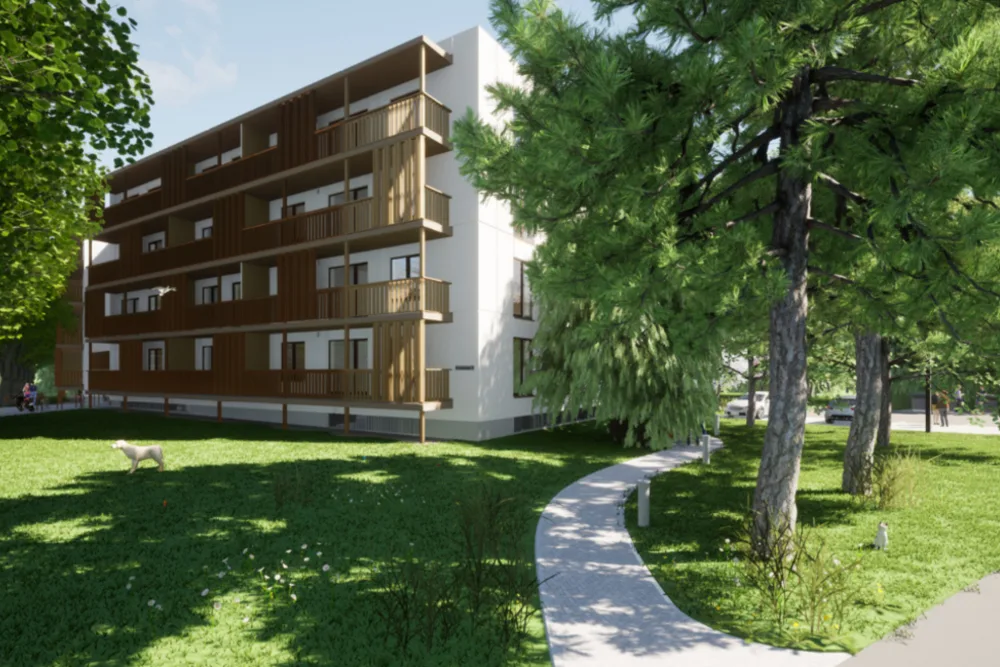
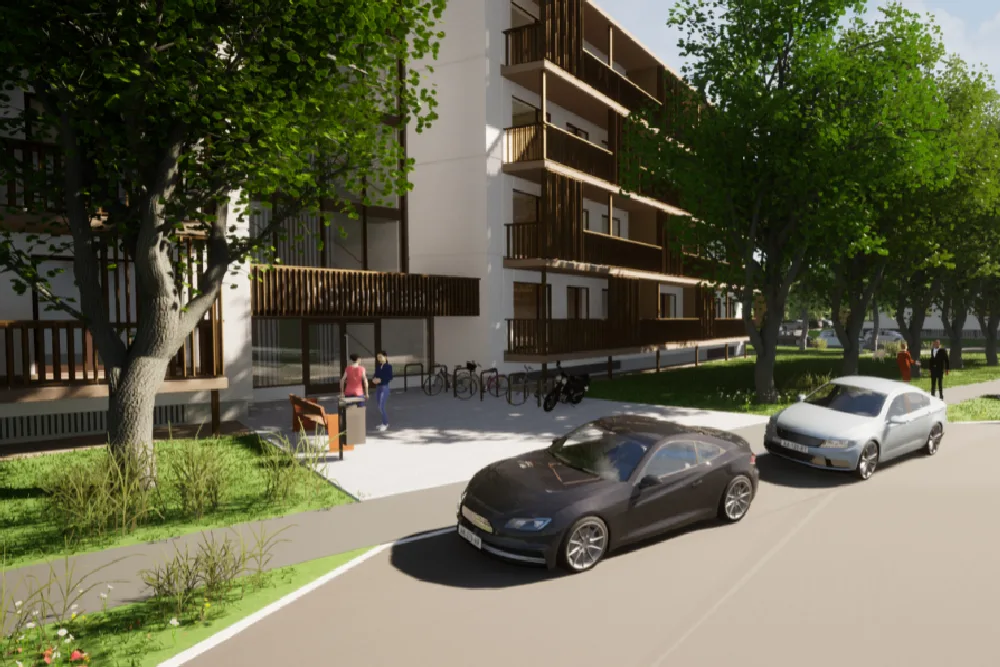
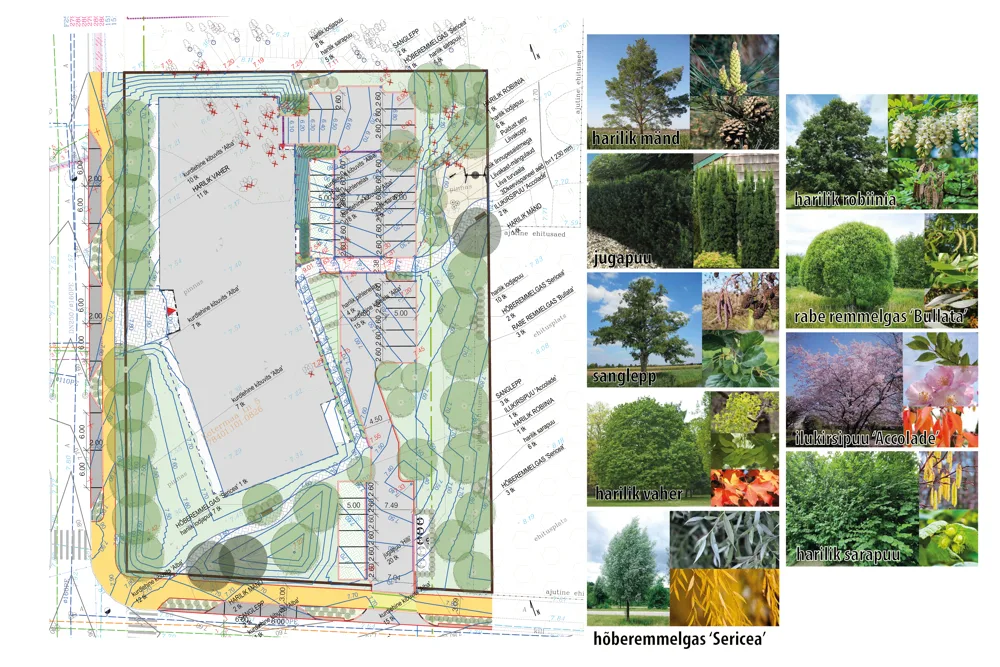
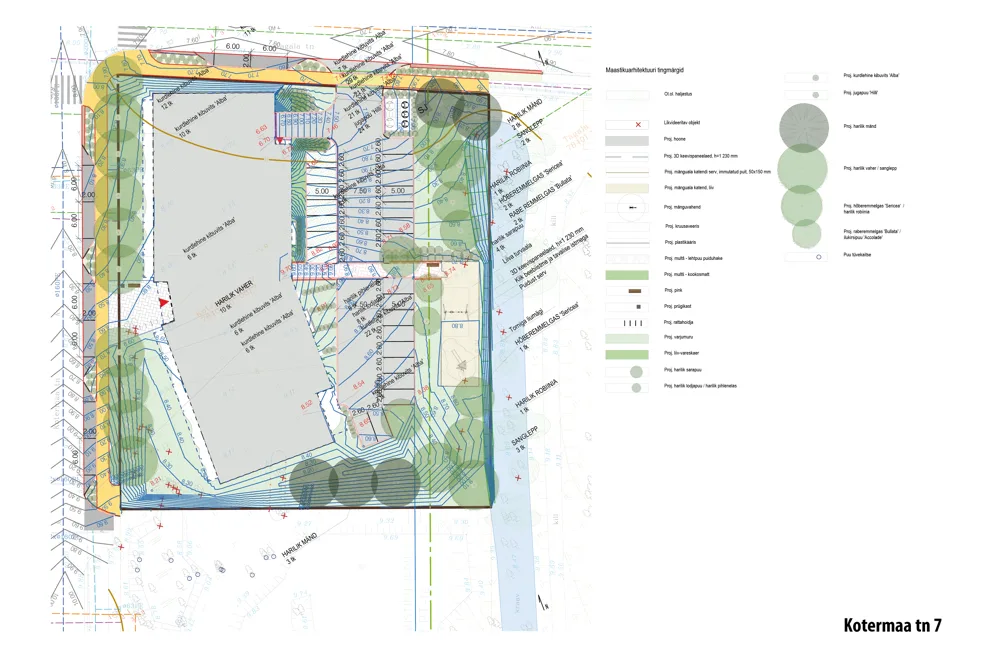
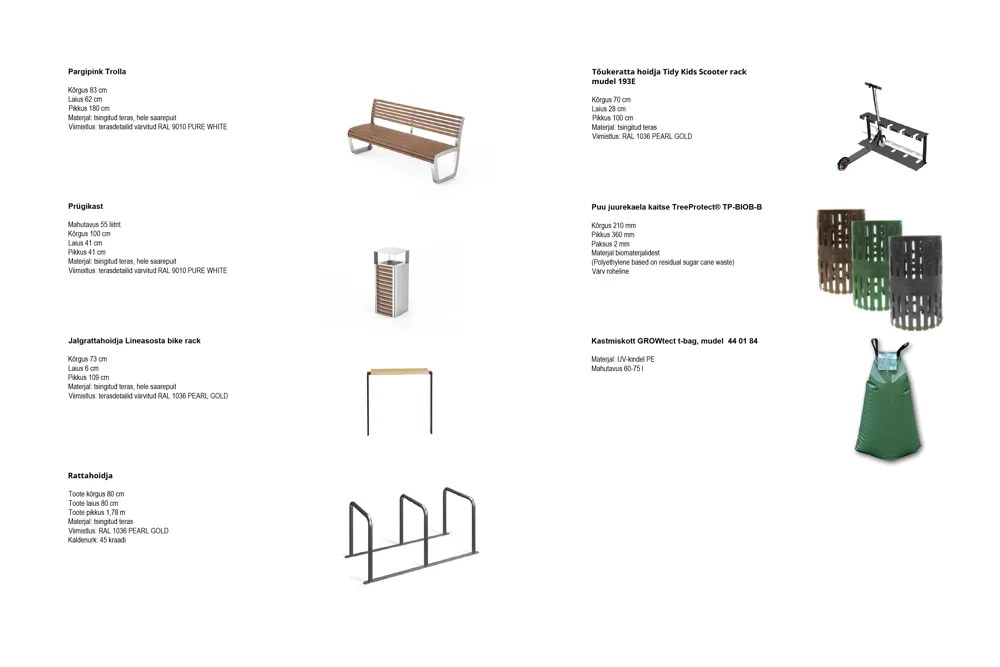
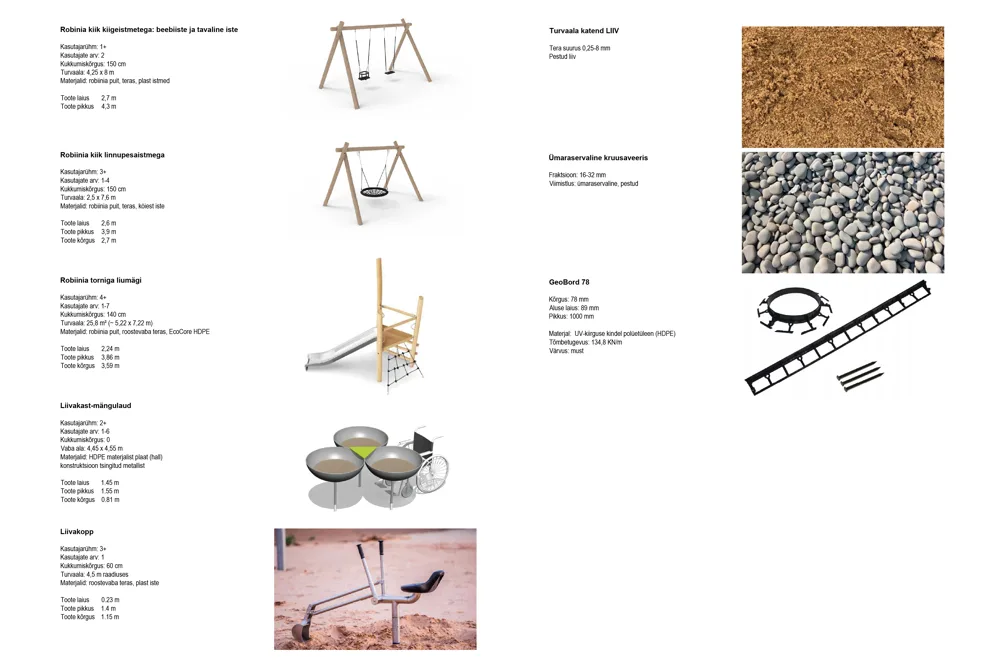
A woody plants survey was prepared for the site, followed by the landscape design. Based on the character of the site and its growing conditions, the concept “Home in the Forest and by the Sea” was developed. The properties are crossed by an area of the green network and a ditch, and the outdoor-space concept is shaped by the close relationship with nature and forest. A forest is always multi-layered; therefore, the green corridor combines tall, medium-height and low-growing trees and shrubs. The design also takes wildlife into account. The selected shrubs produce edible fruits suitable for people, birds and small animals. The play areas are located within the green network so that children can play in a forest-like environment. For the same reason, a natural material—sand—was selected as the safety surfacing. The location of the proposed buildings and the complex grading of the hard-surfaced areas, including significant slopes and level differences, create hot, sun-exposed growing conditions. These areas can only be planted with species suited to dry conditions—plants that naturally thrive on coastal dunes. In keeping with the seaside concept, sand was also chosen as the safety surfacing for the play areas, while the aesthetic of the play equipment recalls driftwood washed ashore. Robinia timber play equipment was therefore selected. However, a shoreline does not consist only of sand, but also of different types of stone. The motif of a shingle beach ridge is expressed through a strip of rounded gravel around the perimeter of the buildings, winding along the development like a ridge running parallel to the shoreline. The gold and white tones of the site furniture evoke the shimmer of sunlight on the water and sea foam.
A woody plants survey was prepared, and the landscape design was developed through to the detailed design stage.