Vana-Posti street concept design
Address: Vana-Posti street T2 and T3, Tallinn
Area: 423 m² (379 m², 44 m²)
Design: 2025
Status: On hold
Client: Harju Ehitus
Lead Designer: Infragate Eesti
Co-authors: LUMIA and Infragate Eesti
Landscape Architecture and visuals: Pihamaa Stuudio
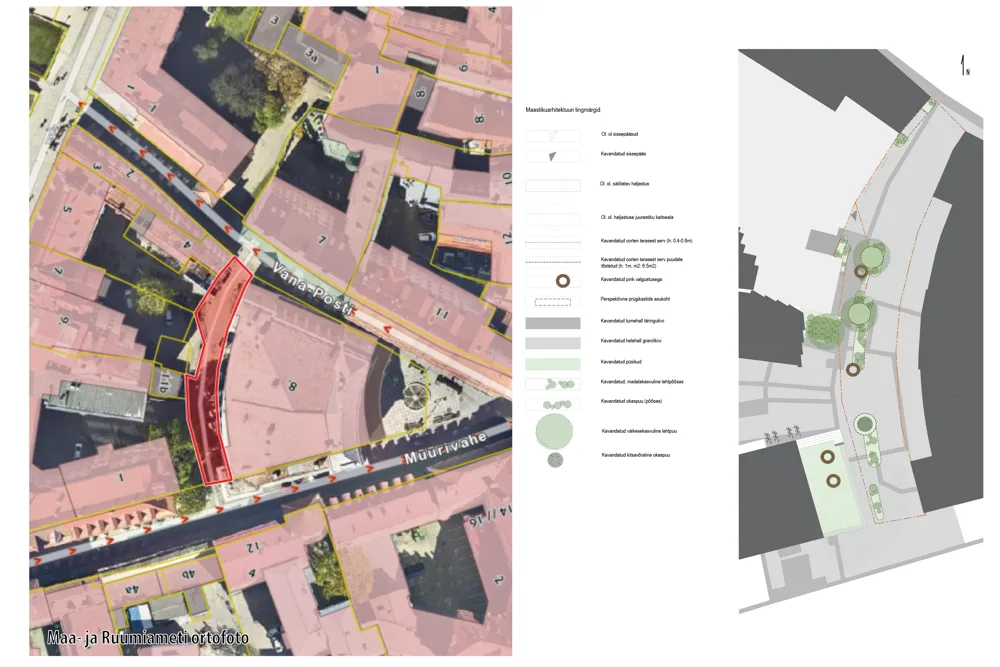
The Vana-Posti Street T2 and T3 road properties form an internal street within Tallinn Old Town, located in a heritage conservation area and UNESCO World Heritage Site, connecting Müürivahe Street and Vana-Posti Street.
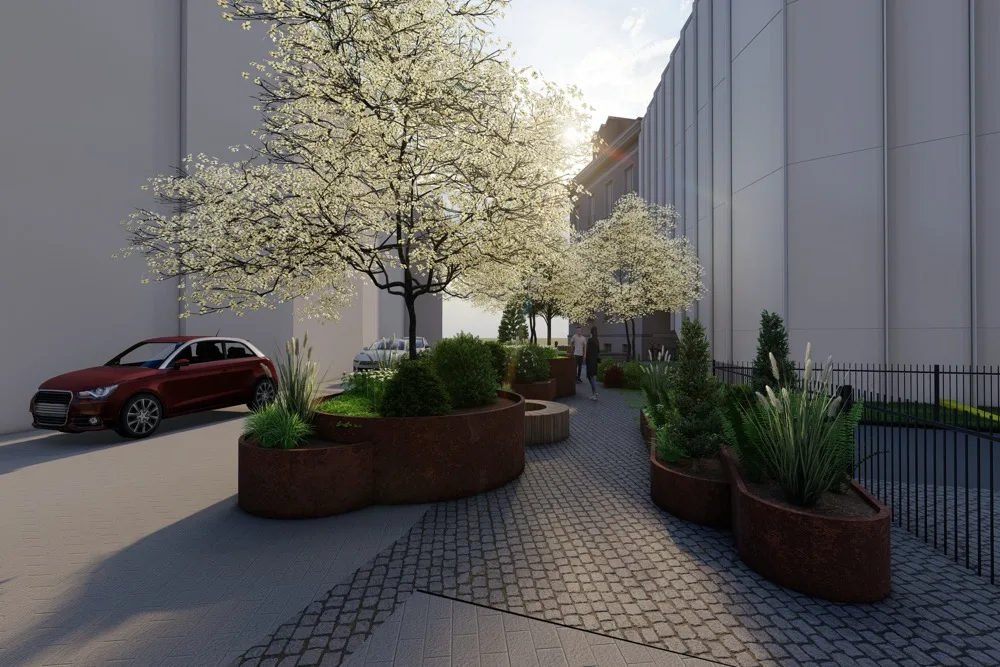
As there has historically been no street in this location, the space has not been designed as a conventional street, but rather as a courtyard-like environment in which local residents and building users are given priority. The proposed solution also reflects the fact that the area has previously functioned as an internal, courtyard-like street within the urban block.
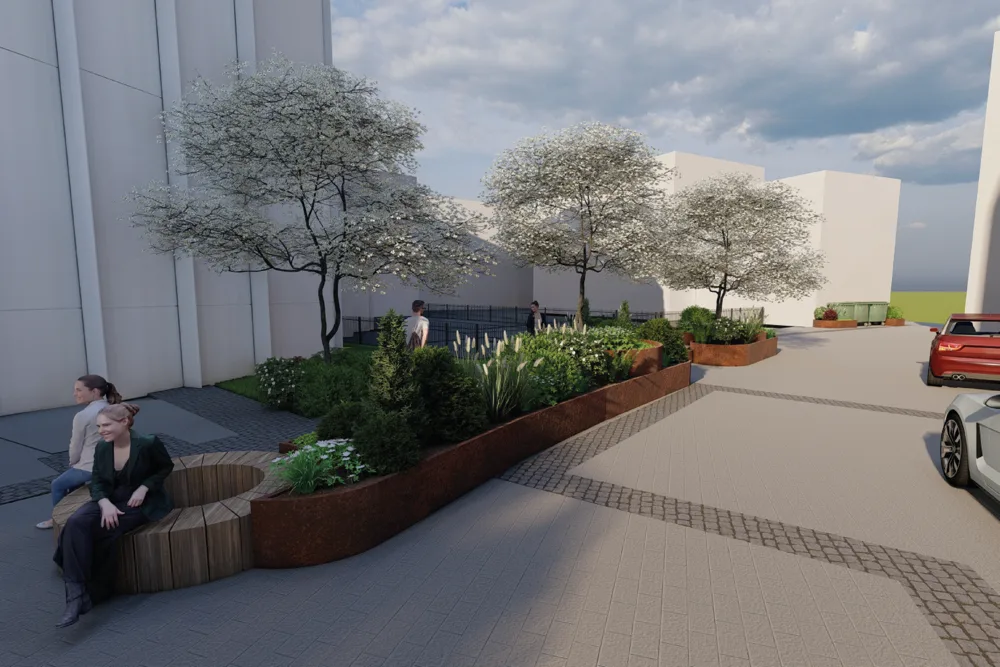
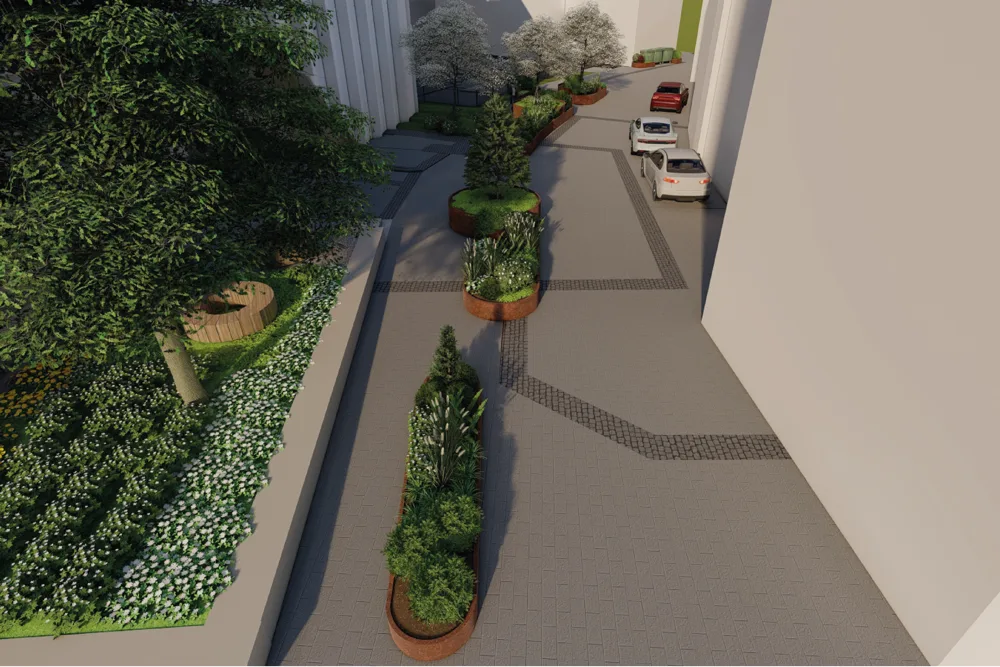
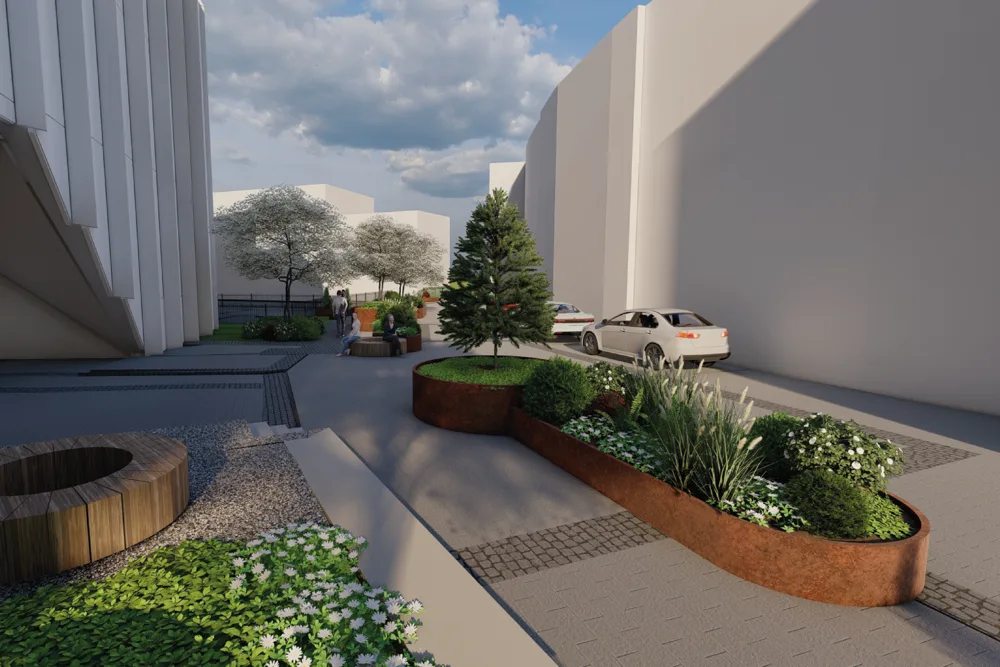
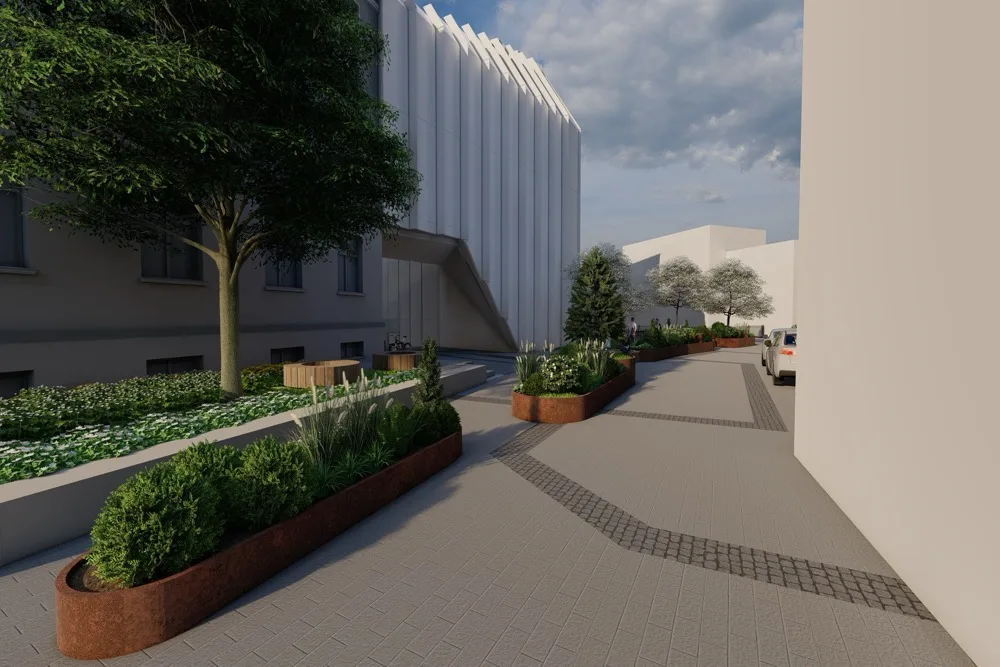
The main principle of the new landscape design is to transform the project area into a courtyard structured by greenery. Planting containers and benches are used to zone the courtyard into recreational and pedestrian areas and space for vehicles.
An important aspect of the design is its connection to the historical layers of the site. The proposed paving consists of light-grey cut and flamed natural stone, while dark-grey split-face stone setts are used to mark the historical building lines. This use of materials continues the spatial character of the Old Town and highlights the historic building footprints within the contemporary urban environment.
Planting, benches and lighting act as unifying spatial elements that structure the street, guide movement and create opportunities for people to stop and spend time. The streetscape planting is designed as multi-layered greenery, with small-growing species proposed as street trees to minimise the impact of excavation within the limited street space and ensure that planting areas do not obstruct visibility. Benches with integrated ambient lighting complement the existing lighting.
The proposed design creates a clearly defined, human-scaled and multifunctional public space along the Vana-Posti internal street, where movement, staying and building servicing coexist. The one-way traffic scheme reduces through traffic, improves pedestrian accessibility and transforms the street into a calmer and more diverse part of Tallinn Old Town.
The project was completed during the concept design phase.